
No. 9 3rd St., Banaba, San Mateo, Rizal (near Batasan Hills, Quezon City and Nangka, Marikina City Border) - Click here for google map pin
Smart No. : 09628434722
Email Address : smartbuildprime@gmail.com


The design phase is the most crucial step in turning your project into reality. While a beautiful structure is ideal, it must also be practical and cost-effective to ensure it can be built. Our design approach focuses on:
-
Aesthetics and Visual Impact
-
Cost and Budget
-
Efficiency
-
Safety
With years of experience, we understand that great design goes beyond just appearance. As both designers and builders, we prioritize creating designs that are not only visually stunning but also efficient, safe, and within budget.
Unlike many design firms that claim construction experience but often produce designs that exceed budgets, we combine both expertise.
Many firms show only a few actual built projects in their portfolio and rely heavily on high design fees to cover operational costs.
At our company, we design and build. This unique combination pushes us to ensure every project is not only beautiful and functional but also achievable within your budget.


DESIGN FEE
Our design fees vary based on the size and complexity of your project. These rates are for budgeting purposes and may change depending on specific project factors. If we are awarded the construction contract, the design fees will be deducted from the overall construction cost. Here are our typical rates:
Design Creation Packages:
1. Class A (Standard Design)
-
1-Storey House/Building: ₱40,000 - ₱60,000
-
2-Storey House/Building: ₱50,000 - ₱70,000
-
3-Storey House/Building: ₱60,000 - ₱80,000
-
4+ Storey House/Building: ₱70,000 - ₱100,000 and up
Includes:
-
Architectural, Civil, Structural, Electrical, and Plumbing Plans, Specifications, and Bill of Materials
-
Interior 3D Perspectives and Geotechnical Soil Test (not included for 3+ storeys)
2. Class AA (Standard Design + 3D Interior of Main Rooms)
-
1-Storey House/Building: ₱70,000 - ₱100,000
-
2-Storey House/Building: ₱80,000 - ₱110,000
-
3-Storey House/Building: ₱90,000 - ₱120,000
-
4+ Storey House/Building: ₱100,000 - ₱130,000 and up
Includes:
-
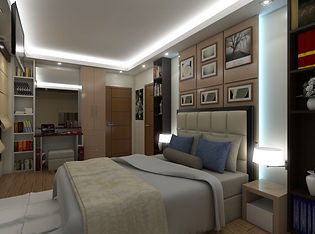
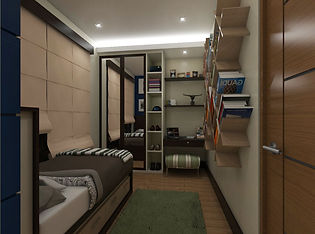
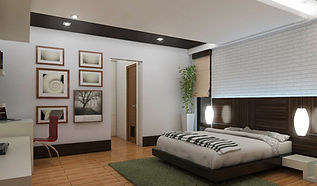
All Class A design features plus interior 3D Perspectives for key rooms (Living, Dining, Kitchen, Master Bedroom, and Toilet)
3. Class AAA (Standard Design + 3D Interior of All Rooms)
-
1-Storey House/Building: ₱90,000 - ₱300,000
-
2-Storey House/Building: ₱130,000 - ₱400,000
-
3-Storey House/Building: ₱140,000 - ₱450,000
-
4+ Storey House/Building: ₱150,000 - ₱500,000 and up
Includes:
-
All Class A and AA features, plus 3D Perspectives for all rooms
4. Special Engineering and Interior Design Packages
-
Structural Engineering Plans: ₱8,000 - ₱25,000
-
Electrical/Plumbing Plans: ₱8,000 - ₱25,000
-
Mechanical Plans: ₱8,000 - ₱25,000
-
Interior Perspective Plans: ₱10,000 - ₱50,000
-
Geotechnical Soil Test (3+ storeys): ₱25,000 - ₱80,000
-
Geodetic Lot Plan: ₱5,000
-
Feng Shui Planning: Starts at ₱20,000
Process Overview (5 - 9 Weeks):
Step 1.1: Initial Meeting & Data Gathering
We need the following:
-
Copy of your property title or lot plan
-
Room requirements (e.g., bedrooms, family room)
-
Construction budget estimate
-
Please check our article on home loans (click) if using loans to fund the project.
-
-
Subdivision restrictions (if applicable)
-
20% downpayment for floor planning
Step 1.2: Floor & Space Planning
We create a layout and furniture plan. This takes 2–3 weeks of back-and-forth submissions to ensure it meets your needs and budget. Once approved, an additional 30% of the design fee is requested.
Step 1.3: 3D Perspectives
Once the floor plan is approved, we will create 3D perspectives based on your preferred style. Feel free to send us images or links that inspire you— the more details, the better. This process typically takes 2–3 weeks.
Step 1.4: Engineering Plans & Working Drawings
We create structural, electrical, plumbing, and mechanical plans. If needed, a Geotechnical Soil Test is required for 3-storey+ projects. Payment of 30% due before printing plans. This process typically takes 2–3 weeks.
Step 1.5: Printing & Final Documents for Building Permits
Printed plans are signed and sealed by professionals. Final payment is requested upon acceptance. This process typically takes 2–3 days.